Centre for Art and Science of Wood in Hajnówka
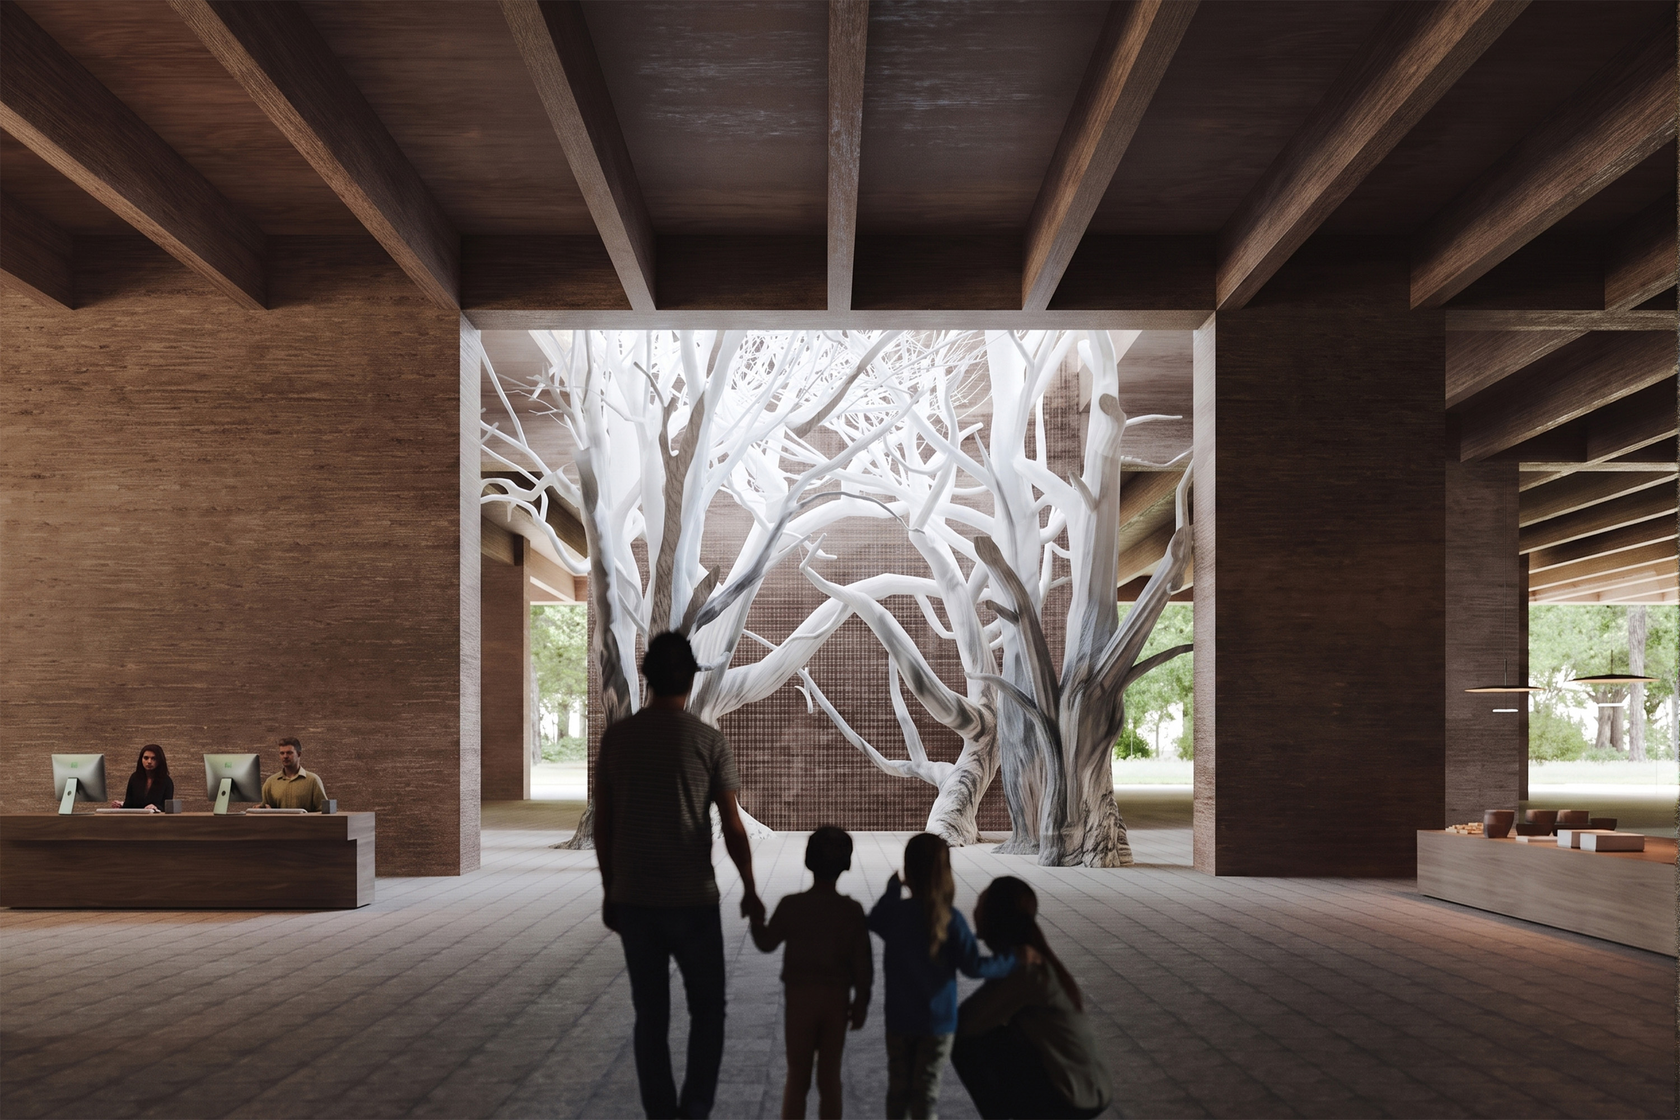
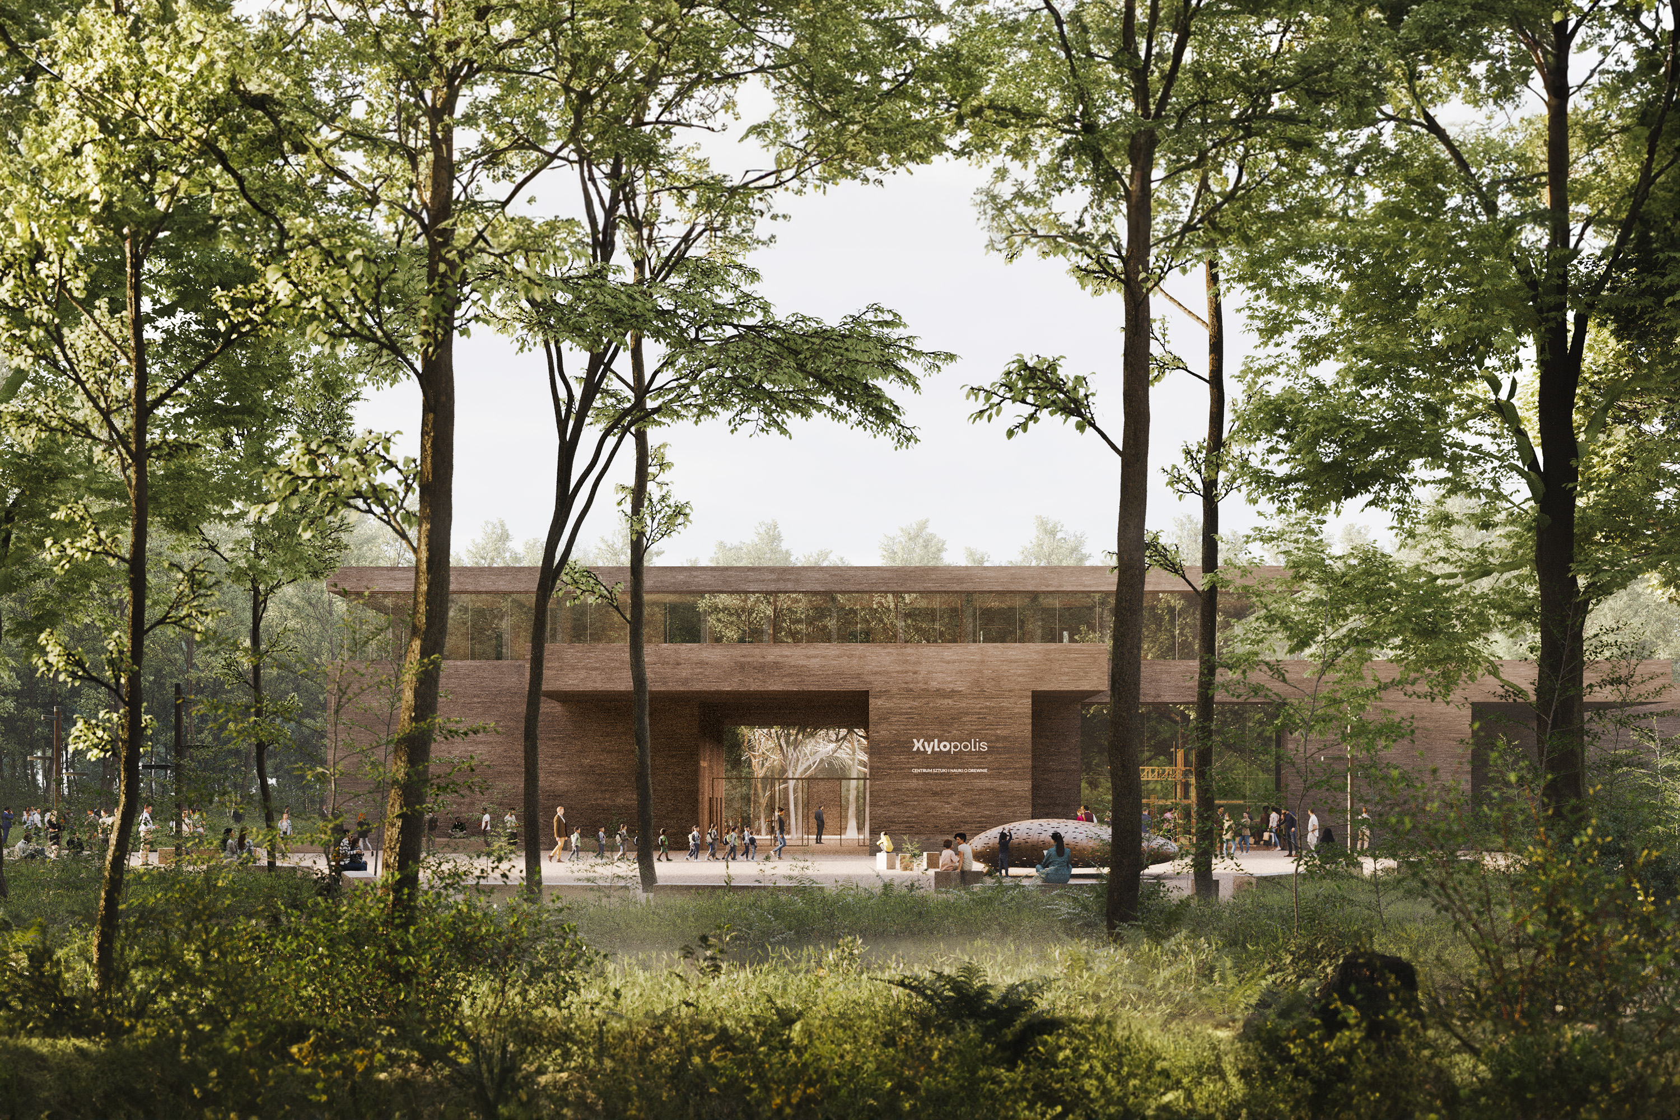
The design of the Xylopolis Centre for Art and Science of Wood in Hajnówka is inspired by the landscape of the Białowieża Forest. The concept features a lightweight pavilion structure with a modular timber framework, expansive glazing that opens the interiors to the surrounding forest, and green roofs.
The building will accommodate interactive exhibitions, workshop spaces, a conference and performance hall, a media library, and a café. An integral part of the project is a landscaped park with terraces, plazas, and educational pathways, encouraging direct interaction with nature. The design prioritizes the preservation of existing greenery, water retention, and biodiversity protection. A flexible functional layout and modular construction will allow the spaces to adapt to various events and accommodate future expansion.
Type:
education
culture
Use:
public building
Client:
Marshal's Office of the Podlaskie Voivodeship
Date:
2026
2029
Location:
Hajnówka
Area:
5892
m2
Status:
ongoing
Awards:
1st Prize in the competition for the architectural concept design of “XYLOPOLIS” – Centre for Art and Science of Wood, located on Doc. Adama Dowgirda Street in Hajnówka.
Authors:
Szczepan Wroński, Małgorzata Bonowicz, Andrzej Bulanda, Michał Czerwiński, Tomasz Czuban, Anna Dobek-Lenczewska, Gabriela Siljanoska, Mateusz Sokołowski, Michał Sokołowski; Landscape architecture: TopoScape Justyna Dziedziejko, Magdalena Wnęk