more
more
The project began with the aim of preserving the site’s most valuable landscape features: its varied topography, existing ecosystems and natural sightlines. The development's proposed layout forms a clustered composition that organises communal spaces, opens up sightlines, and introduces clear gradations between public, semi-private, and private zones. A key principle of the design concept was to preserve the largest possible areas of unbroken greenery and to base the proposed planting on native species that are compatible with the local habitat. Consequently, the estate is not merely a complex of buildings; it is a space that is integral to the character of the site and its natural potential, defined by the landscape. Thank you for the honour, and congratulations to all the authors of the winning and shortlisted competition entries.
more
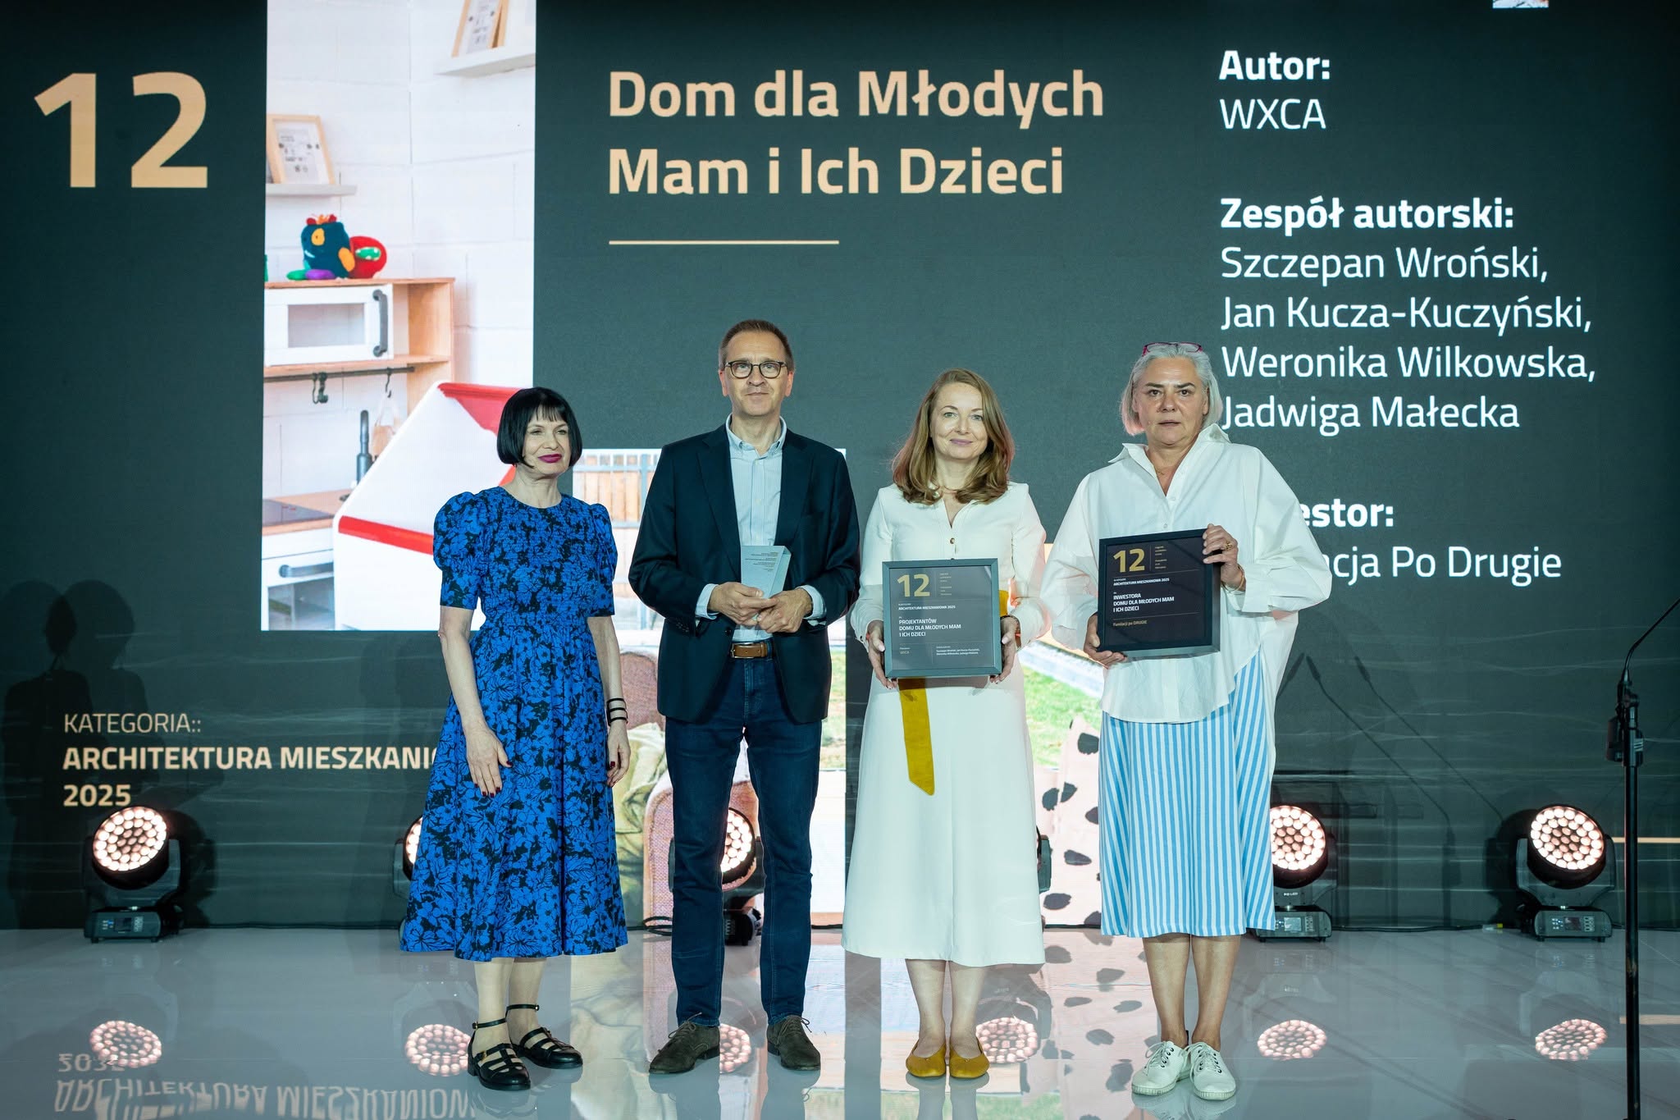
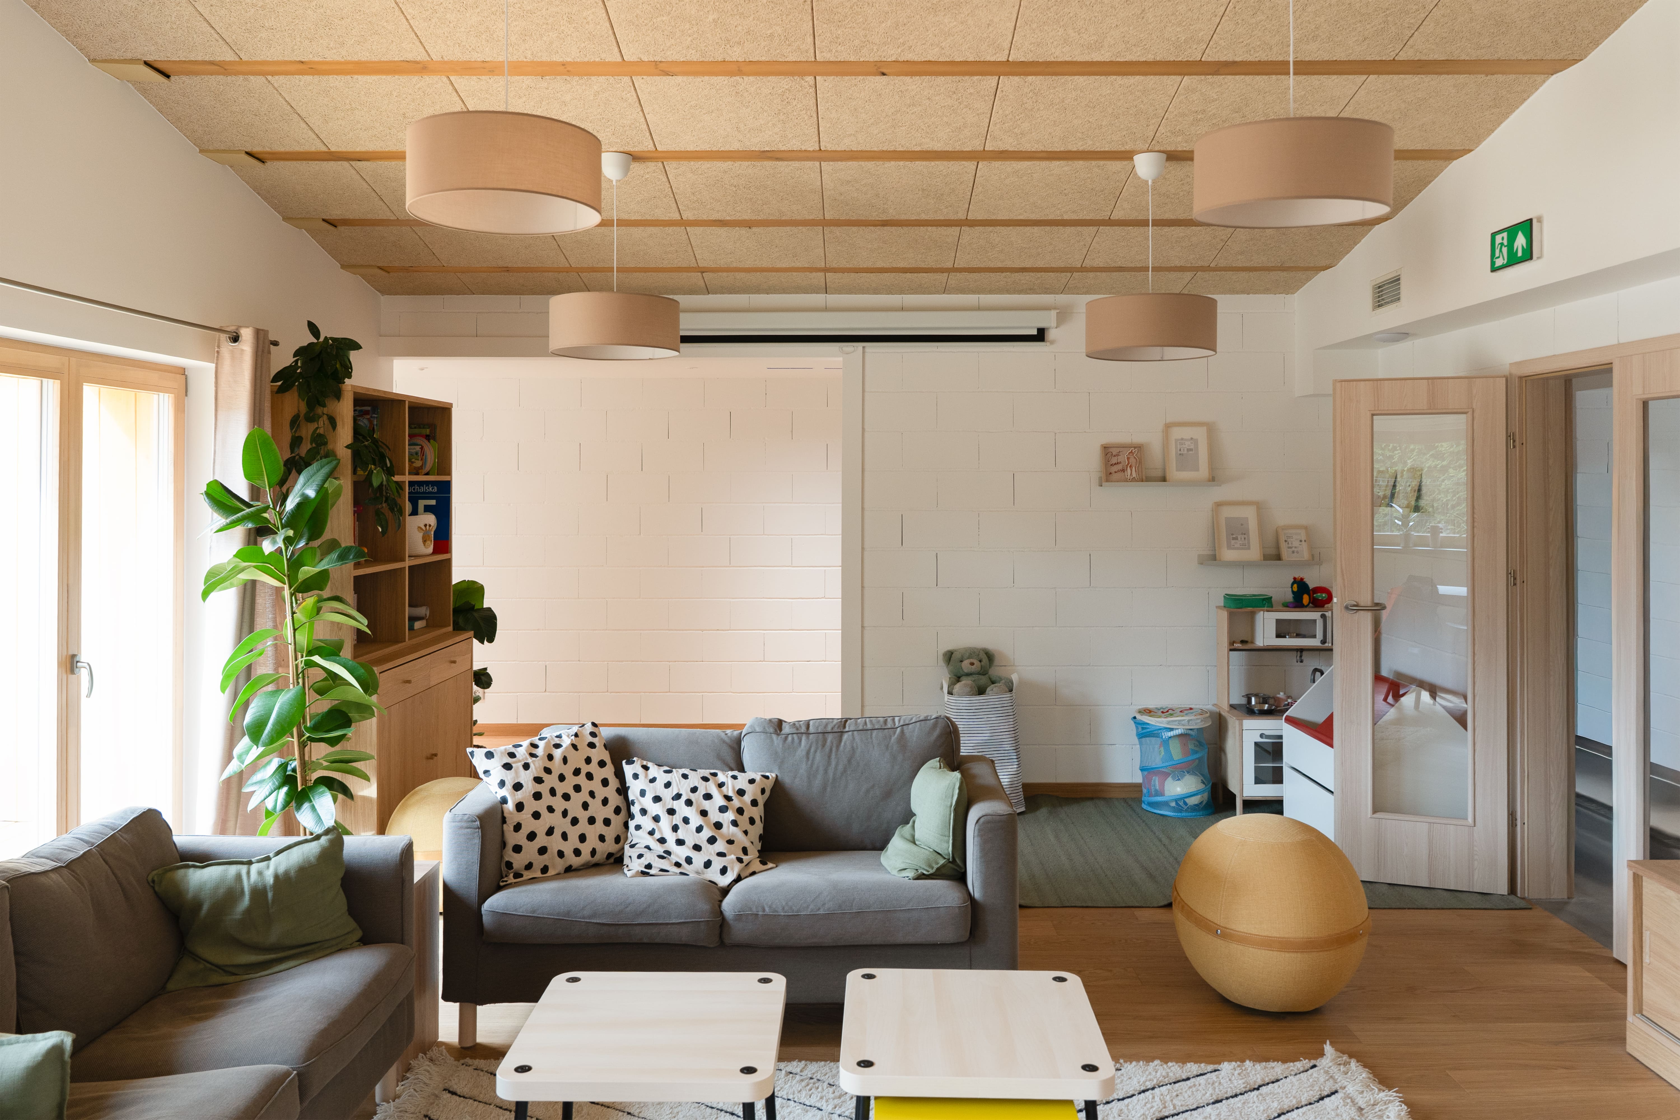
This is the first facility of its kind in Warsaw, designed specifically for young mothers and their children. It provides not only shelter, but also practical support to help them build independent and safe lives. We are delighted to have played our part in creating this special and much-needed place. Conceived from the outset with the future residents in mind, the project was carried out by WXCA on a pro bono basis and is intended to be a safe, welcoming space that fosters a sense of belonging. It is a space that allows them to experience what we call home. We would like to congratulate the PO DRUGIE Foundation and all the partners involved in this important project.
more
Construction of the Lubomirski Princes Museum in Wrocław is set to begin. The museum’s new home is to be built on Szewska Street, in the heart of the city. It will be the first building in Wrocław since the Second World War to be designed specifically for museum purposes. The project will breathe new life into one of the city’s most important historical cultural institutions, which currently operates within the framework of the Ossoliński National Institute. The aim is to create a modern space for priceless collections and stories of memory, identity and heritage, as well as a venue open to contemporary visitors.
more
The winning entry, 'Gateway to the Baltic', was prepared by WXCA in collaboration with WSP. It proposes the creation of a modern port - a modular logistics hub integrating water, rail and road transport. The project involves constructing the T2 port terminal on Żytnia Street and expanding the T1 terminal on Radomska Street, thereby strengthening Elbląg’s potential as a major transport hub in the region. The key concept is to integrate port infrastructure with a broader vision for the city, its landscape, and its future economic development. 'Gateway to the Baltic' establishes flexible frameworks for the port's phased transformation, responding to the needs of modern logistics and the city's unique location on the Vistula Lagoon. Congratulations to all participants of the competition!
more
Our design for the new Ursynoteka headquarters emphasizes locality, greenery, and everyday life. It is conceived as a “stop along the way” — a place for meeting, working, and resting. A building you can step into spontaneously, on your way between home, school, the office, or the metro station.
Its intimate scale, sculpted form, and natural materials allow it to blend seamlessly into the surrounding landscape, creating a dialogue with the greenery rather than competing with it.
A rich program of outdoor spaces — including a neighborhood square, semi-private gardens, a rain garden, an open-air reading room, a green amphitheater, a young readers’ garden, an outdoor gym, and chess tables — forms an inclusive environment for everyday activity, welcoming users of all ages.
We are grateful for the award and extend our congratulations to the other laureates!
Design team:
Szczepan Wroński, Andrzej Bulanda, Michał Czerwiński, Tomasz Czuban, Klaudia Grodzicka, Patryk Jabłoński, Maciej Kotania, Anna Majewska-Karolak, Nelli Markhai, Julia Pałęga, Anna Ratkiewicz, Dominik Zagajewski
Collaborators:
Landscape Architecture – Wojciech Januszczyk
Structure – Marcin Kaczmarczyk
Façade Design – Piotr Piątkowski
more
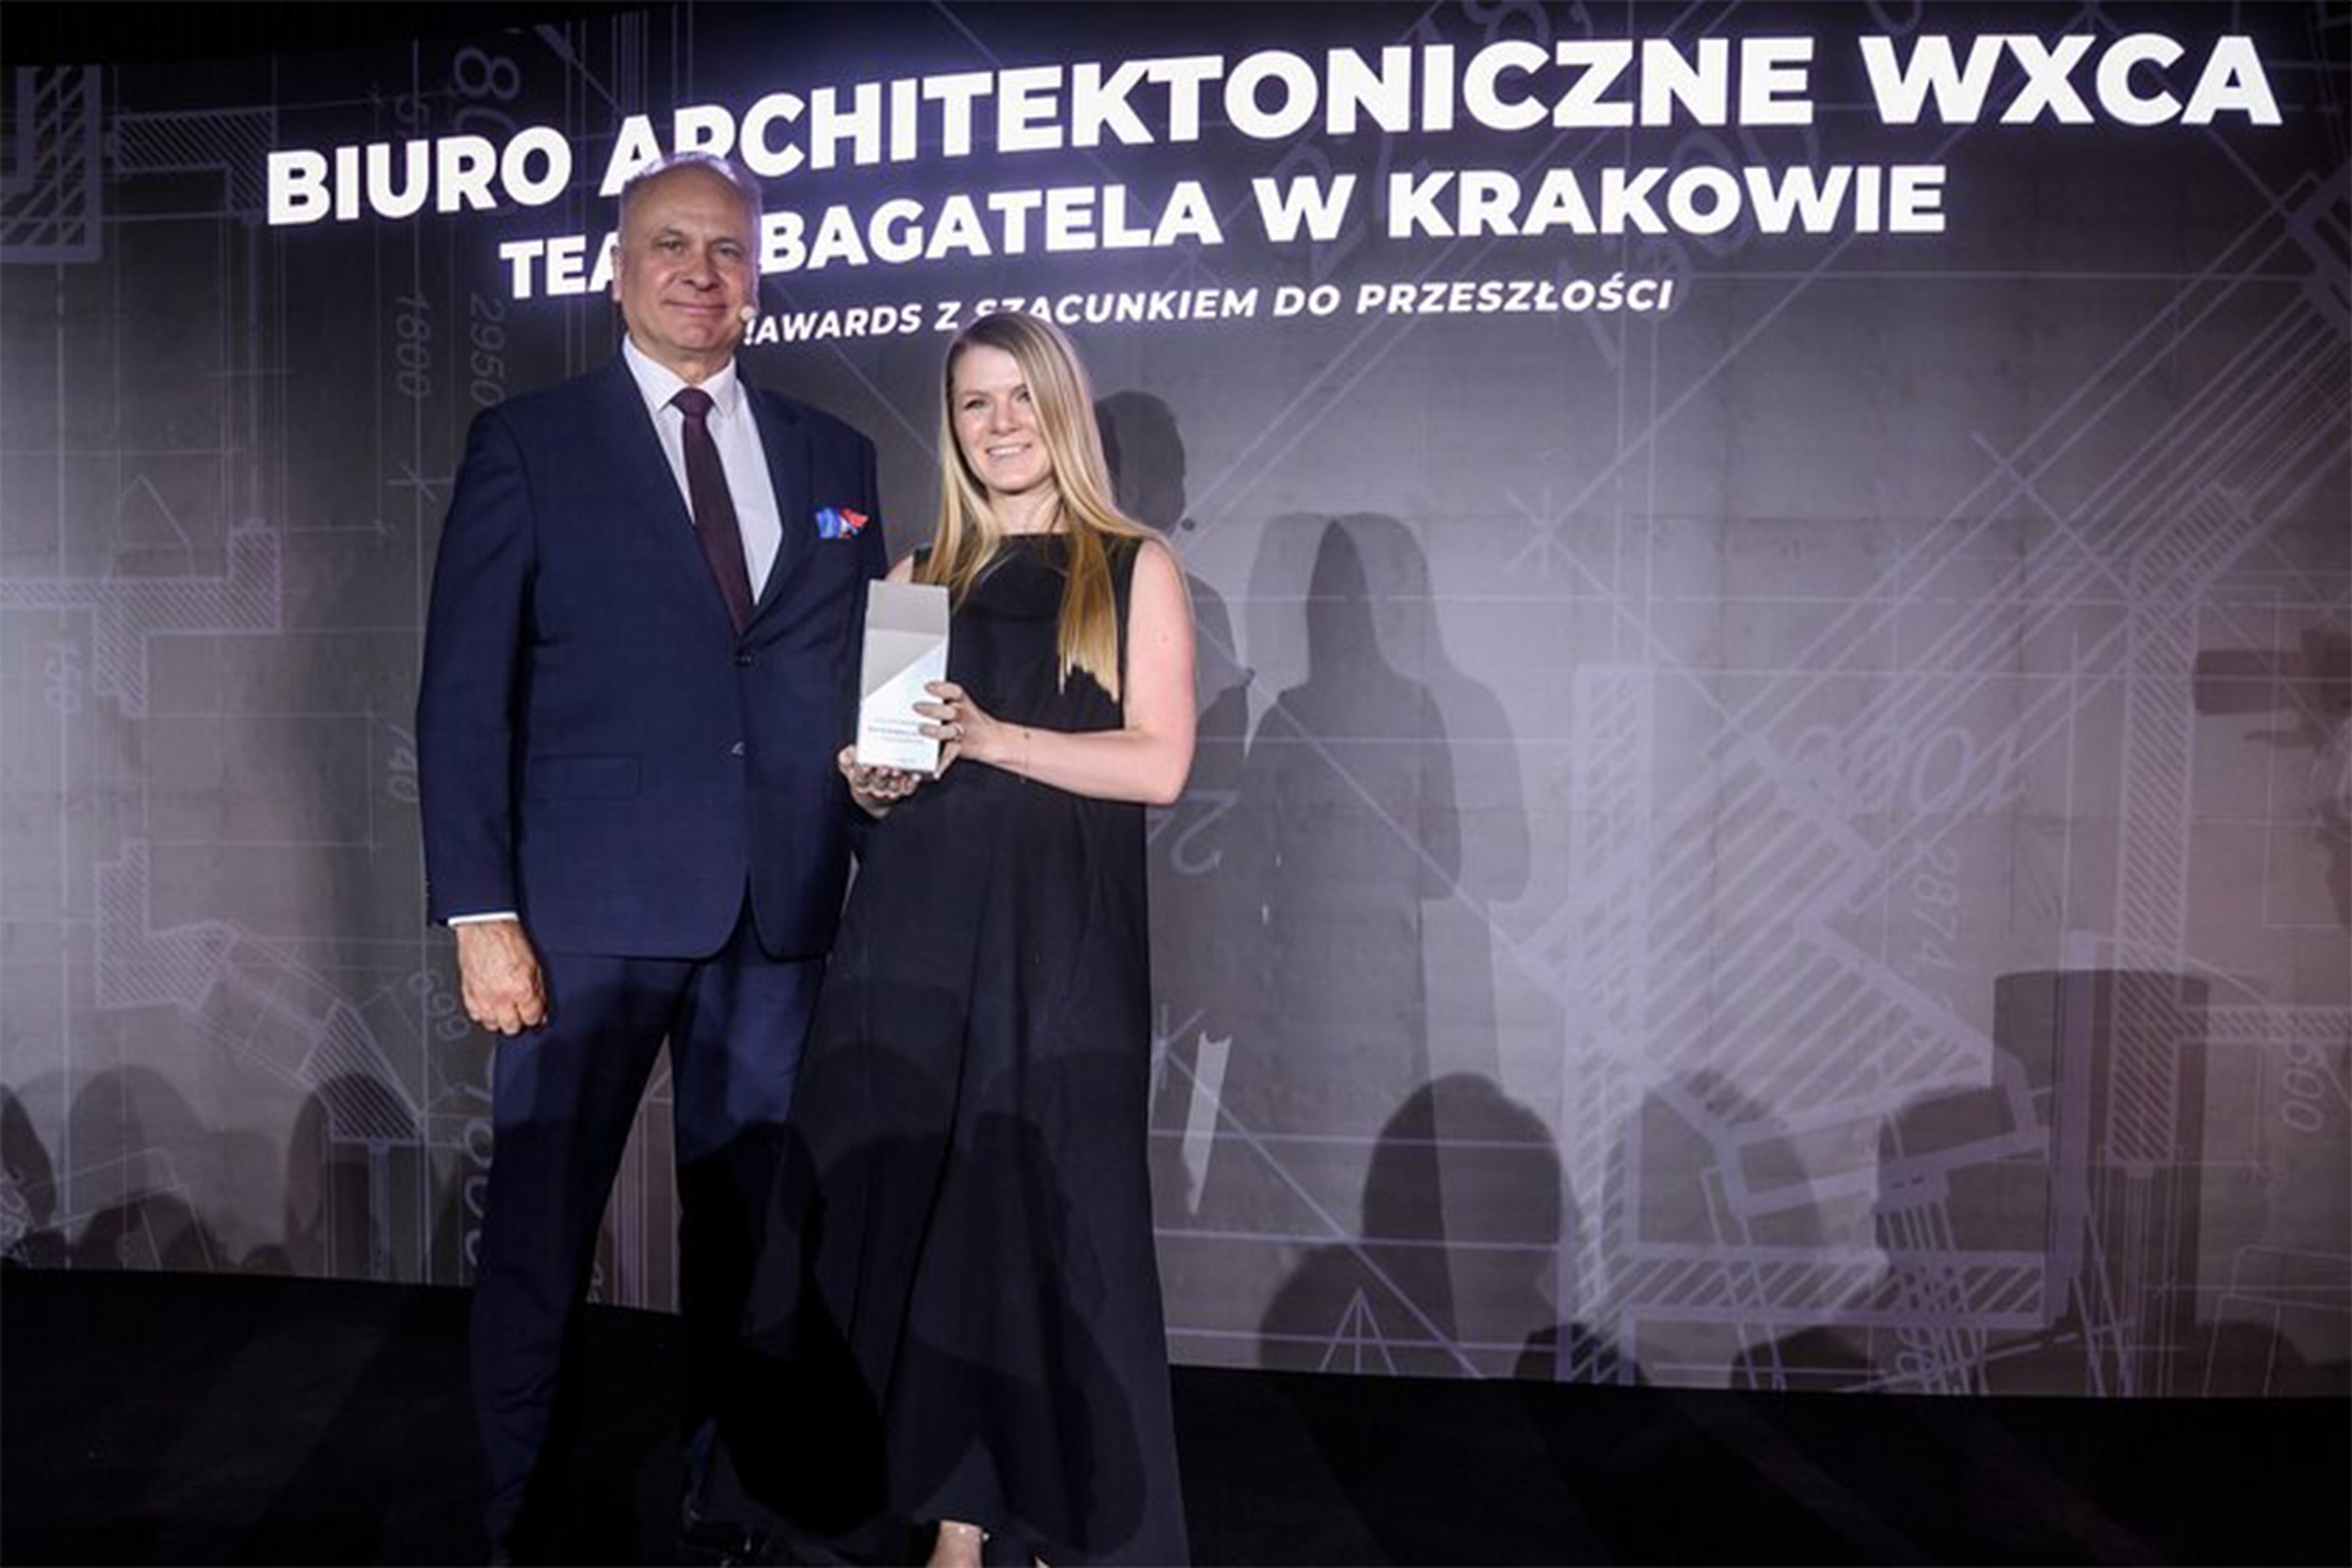
We were awarded Second Prize in the competition for the architectural concept of the reconstruction of the “Bagatela” Tadeusz Boy-Żeleński Theatre in Kraków.
The concept envisions a comprehensive transformation of the theatre’s key spaces and stage technologies, while preserving and enhancing the historical character of this listed building. The project seeks to harmoniously combine heritage and modernity — to create a theatre that naturally and authentically bridges tradition and contemporary expression.
It introduces a new quality to the spatial and technical organization of the theatre: technologically advanced, functional, safe, and universally accessible, while deepening the sense of place and emphasizing the unique history and identity of the “Bagatela” Theatre.
more
We are proud to announce that our studio has been awarded Second Prize in the architectural competition for the State Archives building in Piotrków Trybunalski.
The guiding idea of the project is to create a space of encounter – with history, heritage, knowledge, and people. The concept is built upon a contrast between two primary architectural forms: a solid, enclosed archival volume and a bright, open space housing the lobby and reading room.
The archive, visible from public areas, serves as a constant reminder of the significance of the preserved collections. Meanwhile, the reading room invites exploration, providing an inspiring environment for study and the discovery of the past.
Congratulations to all the awarded teams!