Reconstruction of the Cantonists’ Barracks Building, including the design of a new permanent exhibition arrangement
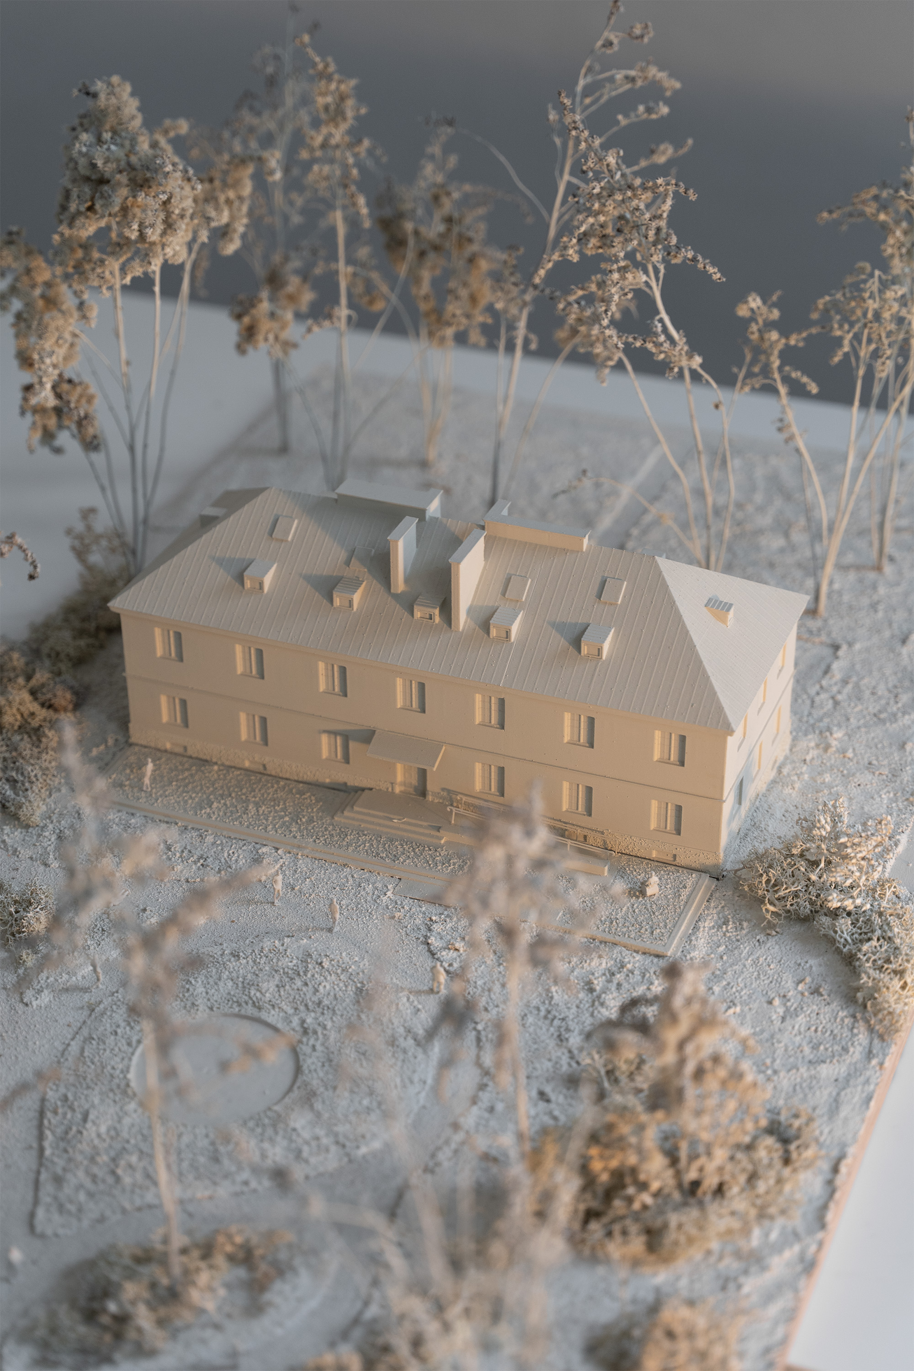
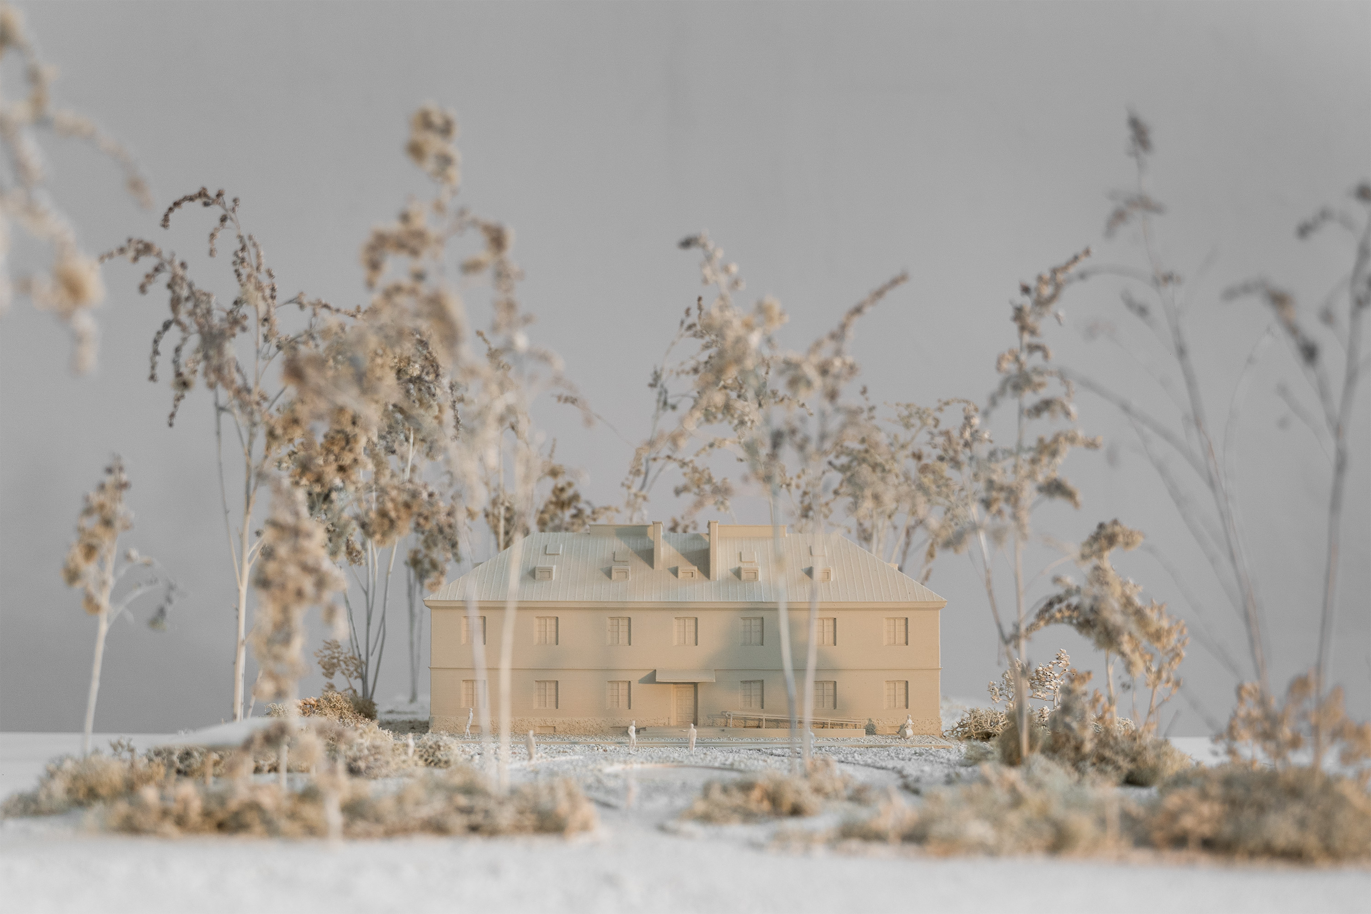
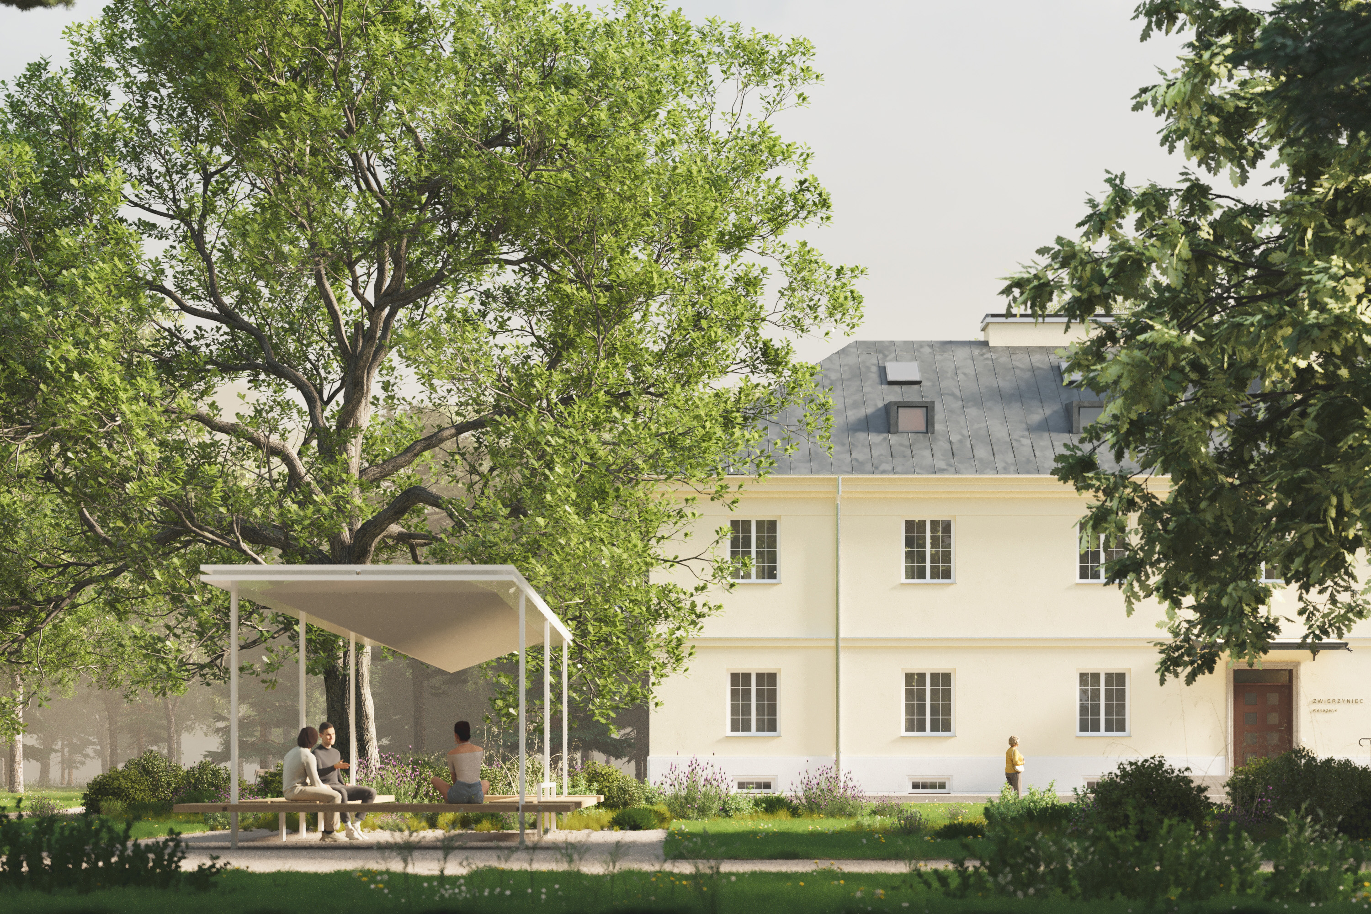
The concept for the redevelopment of the Cantonists’ Barracks is based on reopening the historic building towards the park and strengthening the museum’s relationship with the landscape of the Royal Łazienki Gardens. A key intervention is the reinstatement of the southern entrance and the transformation of the former paddock into a new museum forecourt - a place for meeting, rest and education, complemented by greenery, a small water feature and an outdoor canopy.
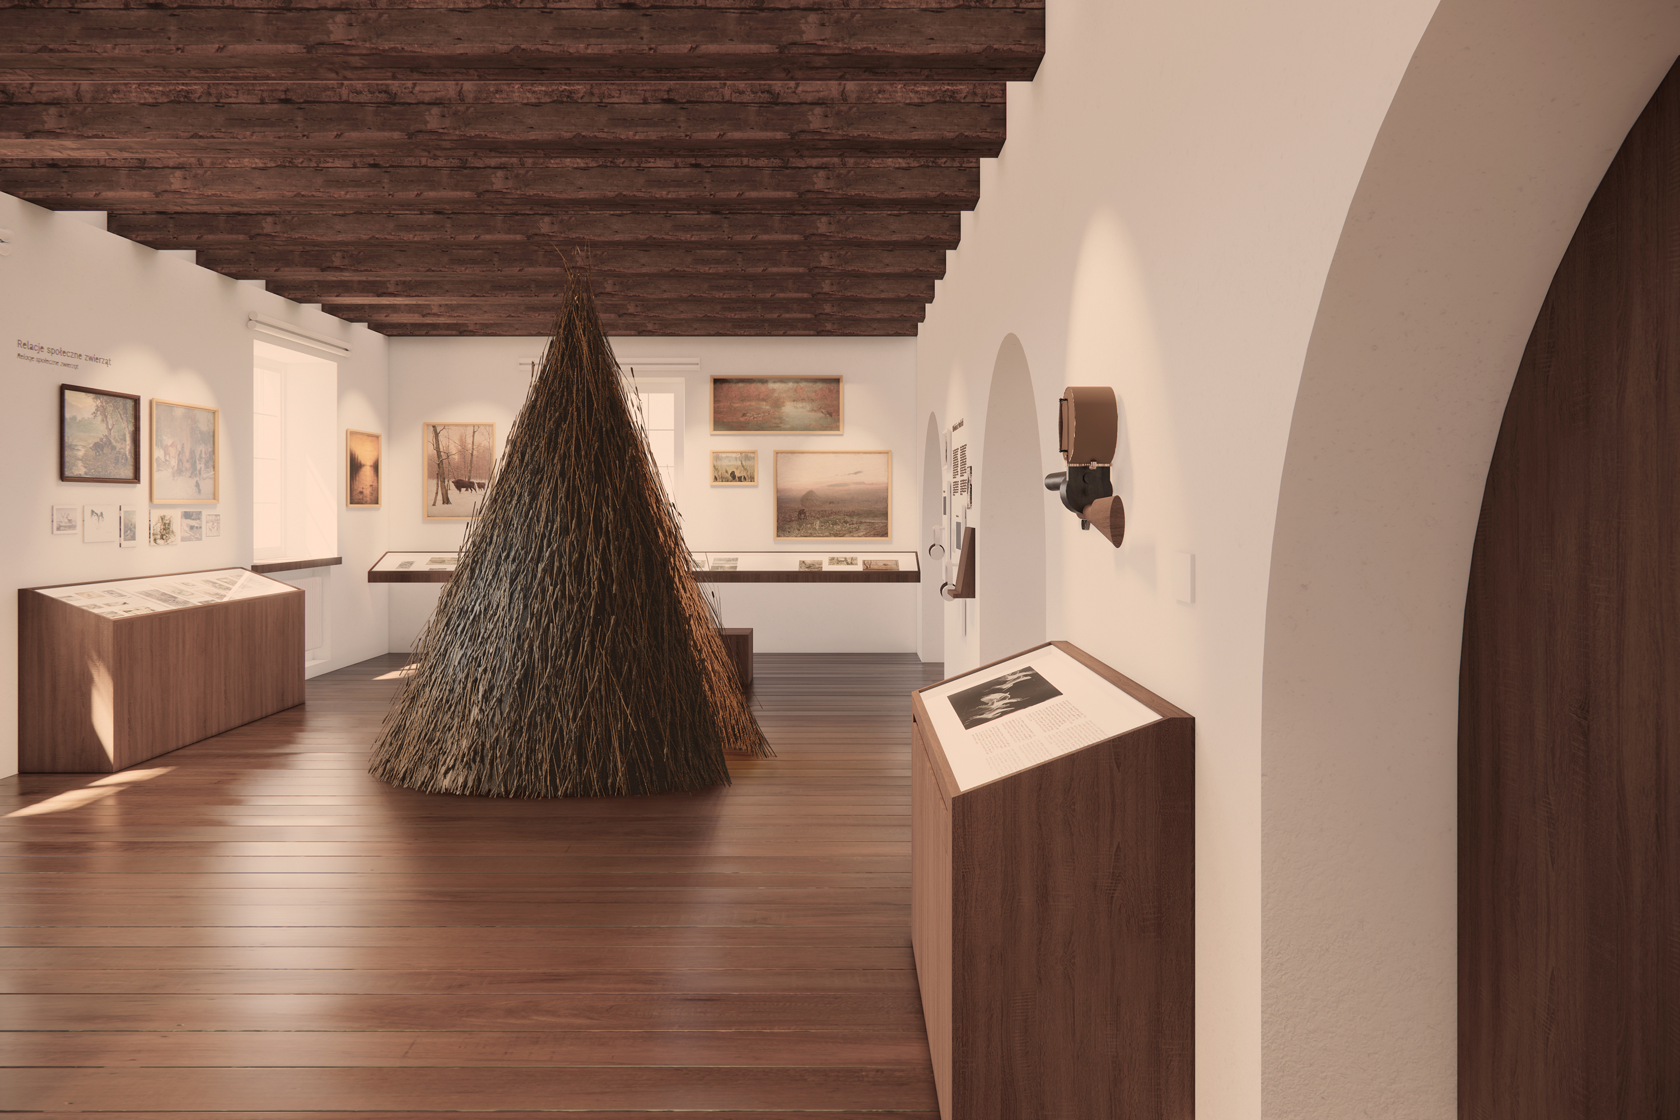
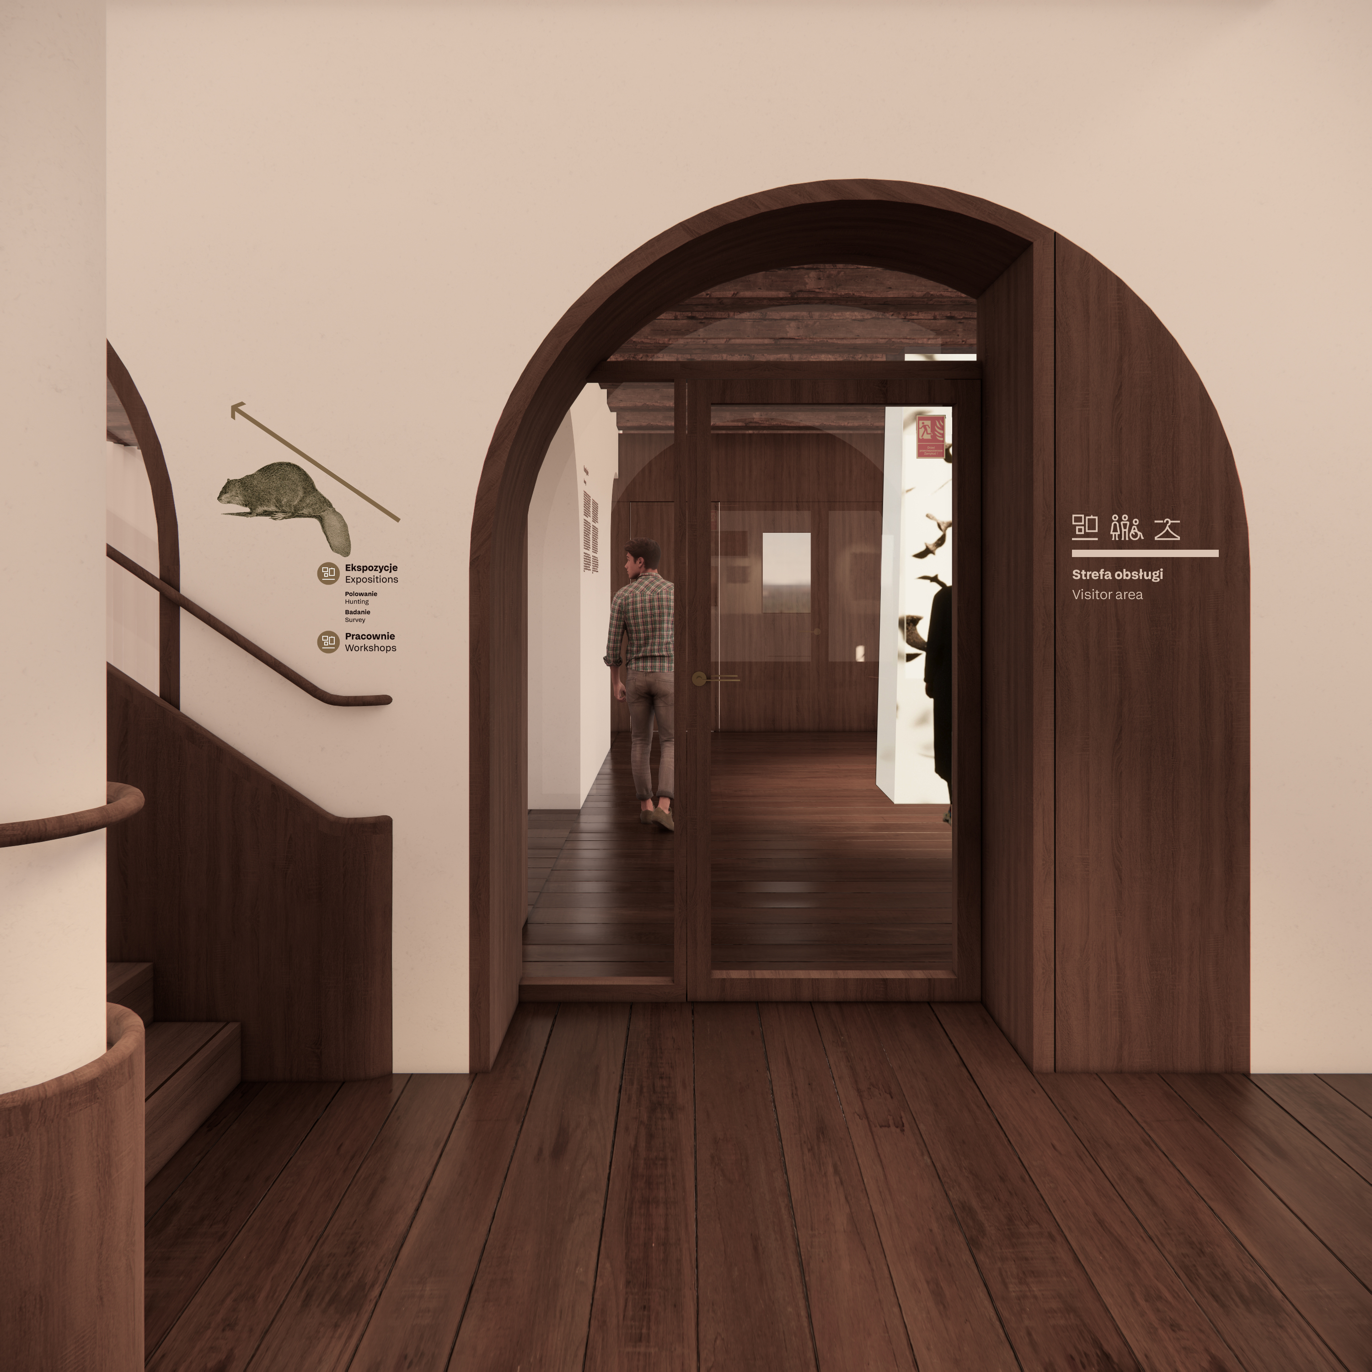
Within the building, the design seeks to reveal its historic character by reopening the windows, restoring the legibility of the original spatial layout and exposing original structural elements. The new functional arrangement reorganises the entrance zone, visitor facilities and exhibition spaces, while the introduction of a lift, level access and a range of wayfinding solutions ensures full accessibility.
The architecture, landscape design and new permanent exhibition form a coherent narrative centred on the relationship between people, nature and animals. As a result, the museum becomes an integral part of the park rather than a separate, enclosed institution.
Type:
education
culture
Use:
public building
Client:
Muzeum Łazienki Królewskie
Date:
2024
2029
Location:
Warsaw
Area:
1440
m2
Status:
ongoing
Awards:
Authors:
Szczepan Wroński, Ewelina Szeląg, Paweł Wolanin, Katarzyna Starzyńska, Małgorzata Bonowicz, Michał Sokołowski, Piotr Hardt
Collaboration: specialist consultants FORT Polska sp. z o.o.; landscape architecture by Wojciech Januszczyk