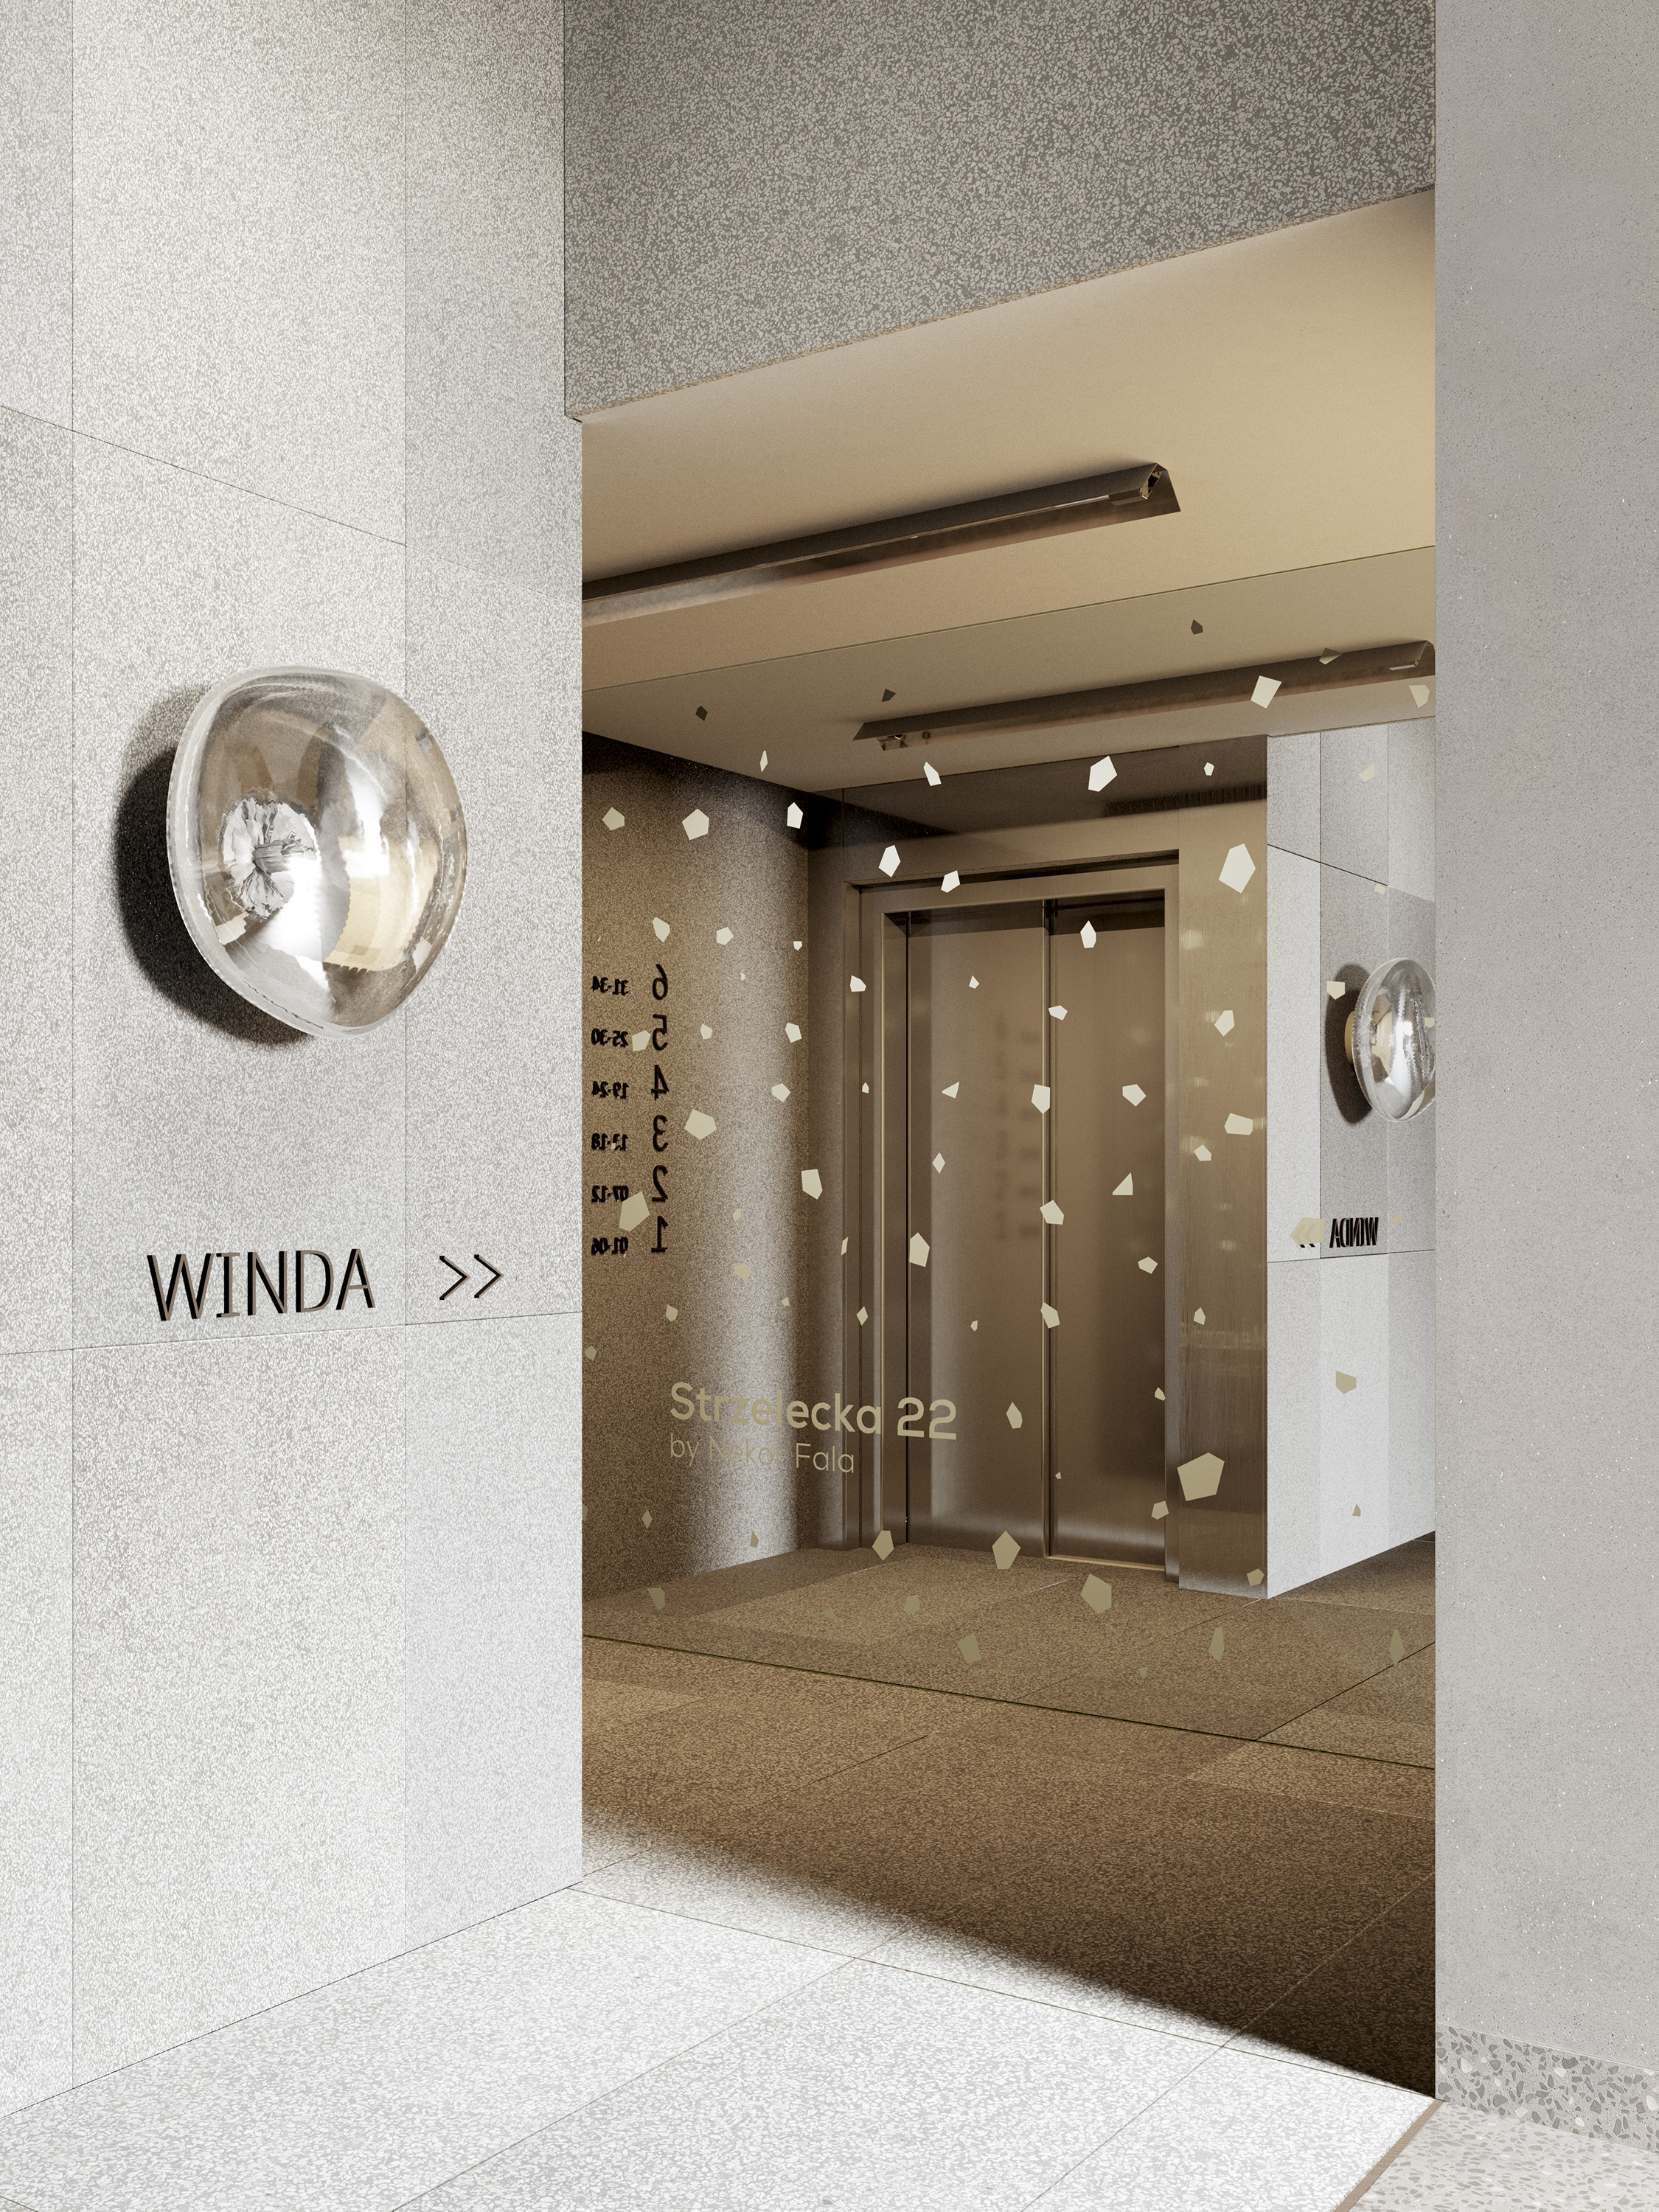
Residential and Commercial Building in Warsaw’s Praga District
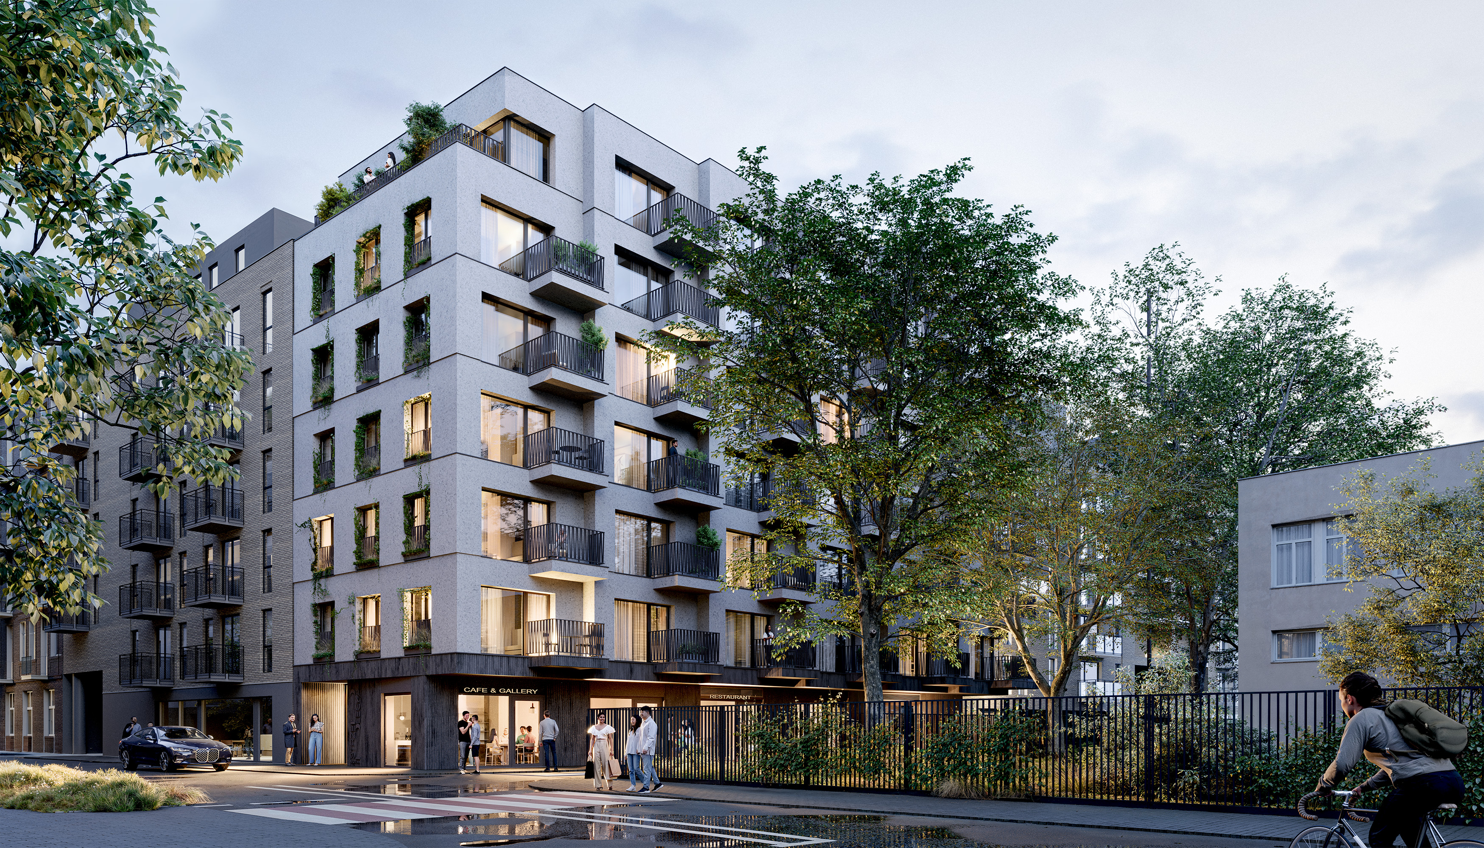
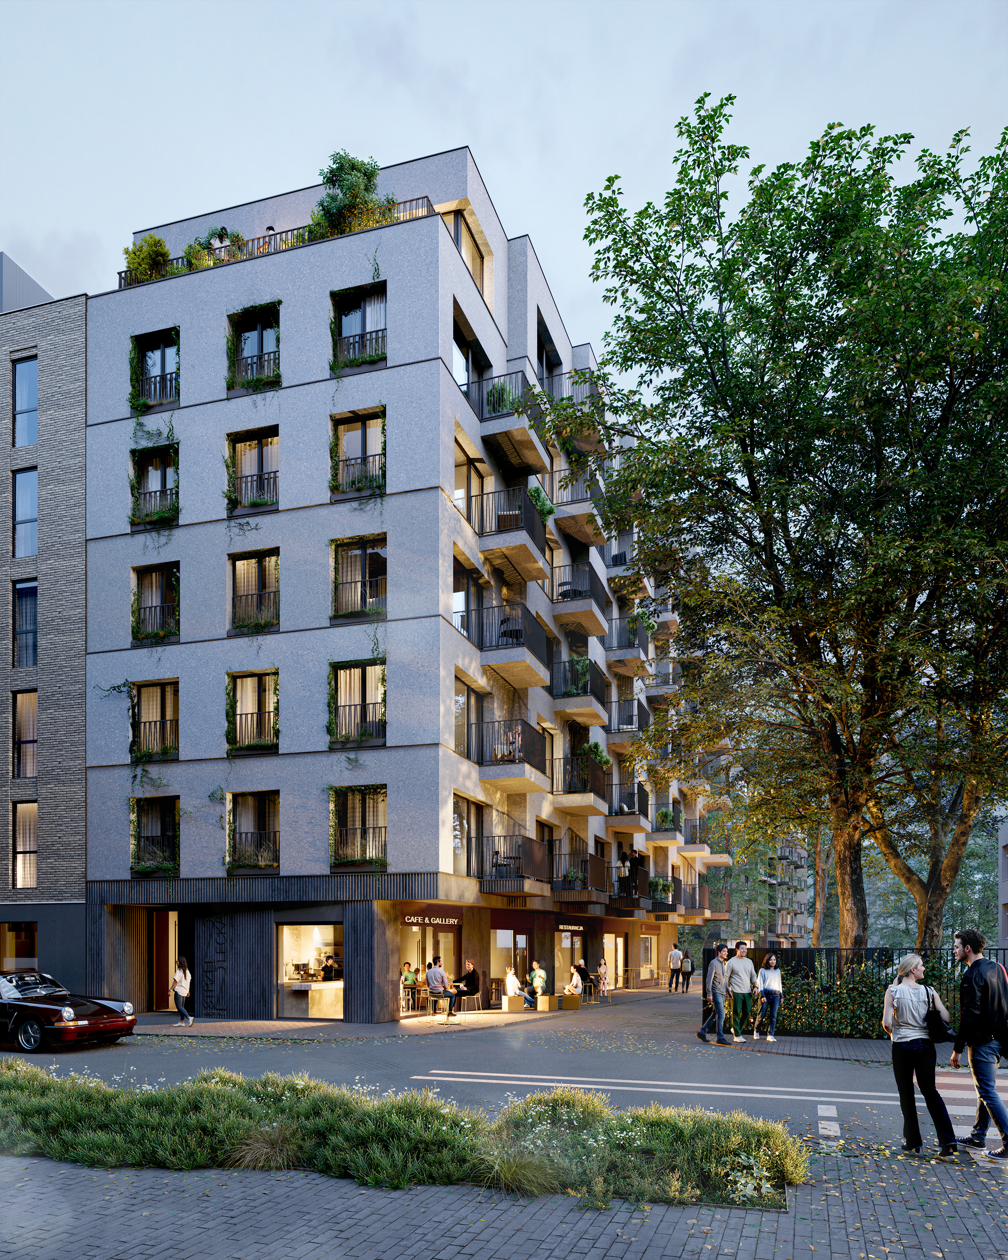
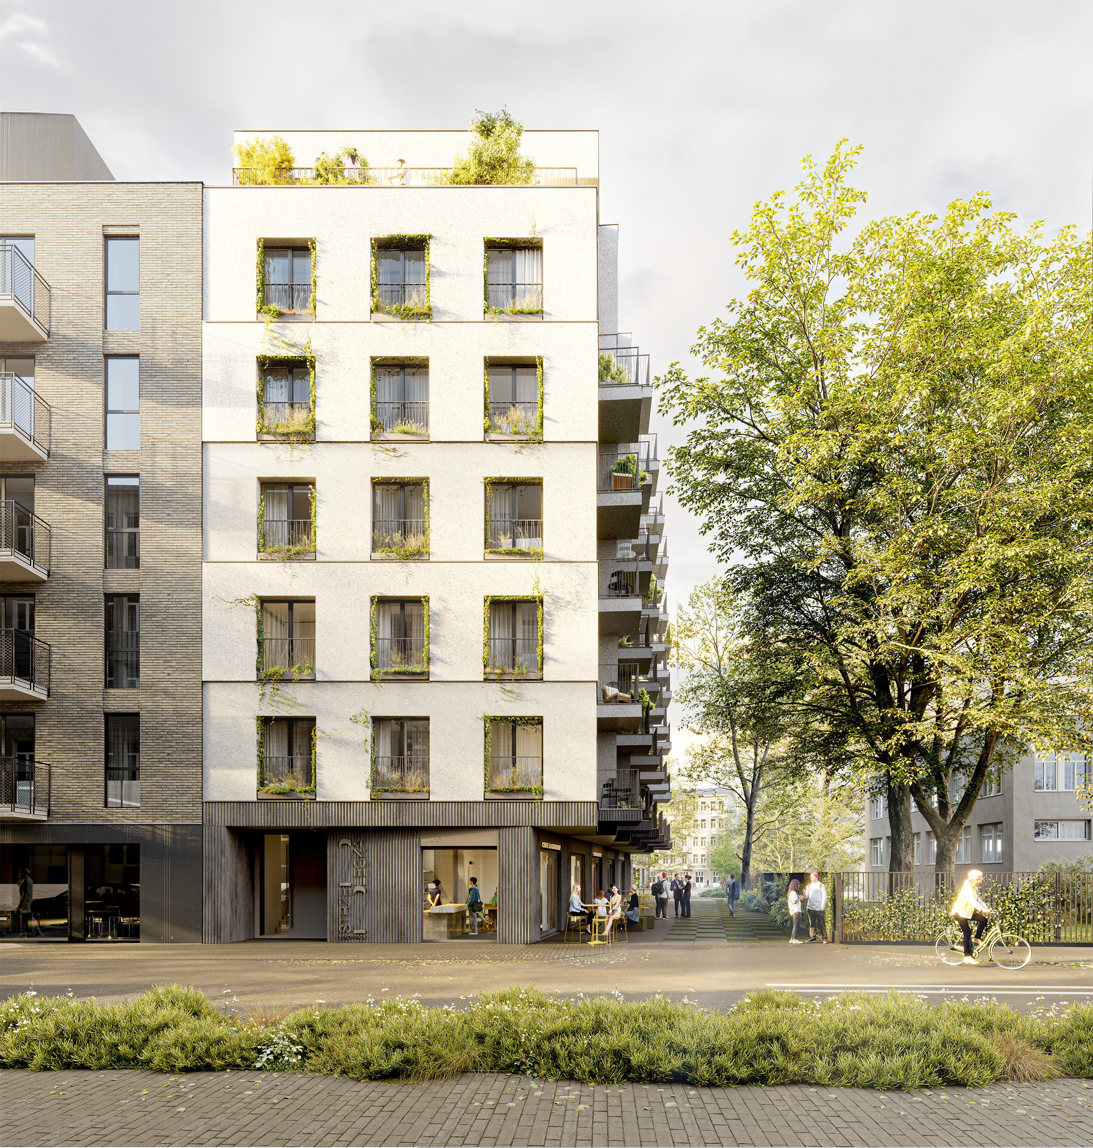
The building will complete the historic street frontage and establish a new corner edge to the urban block.
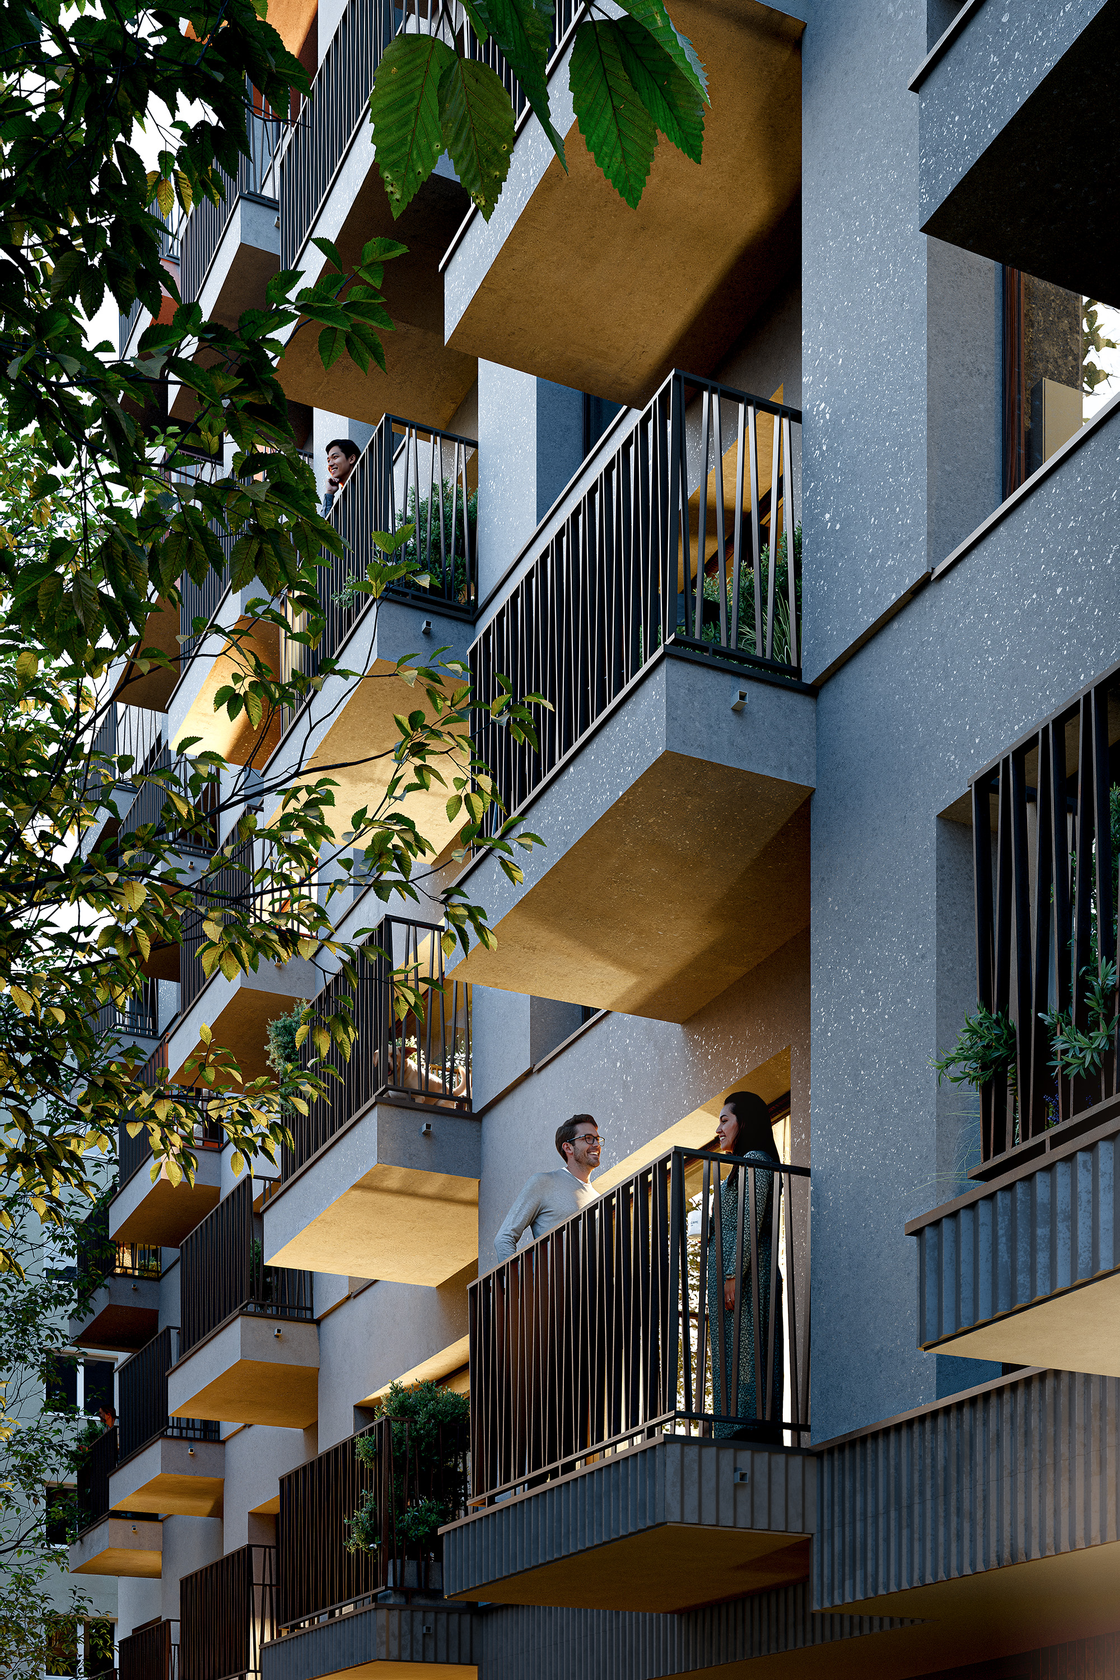
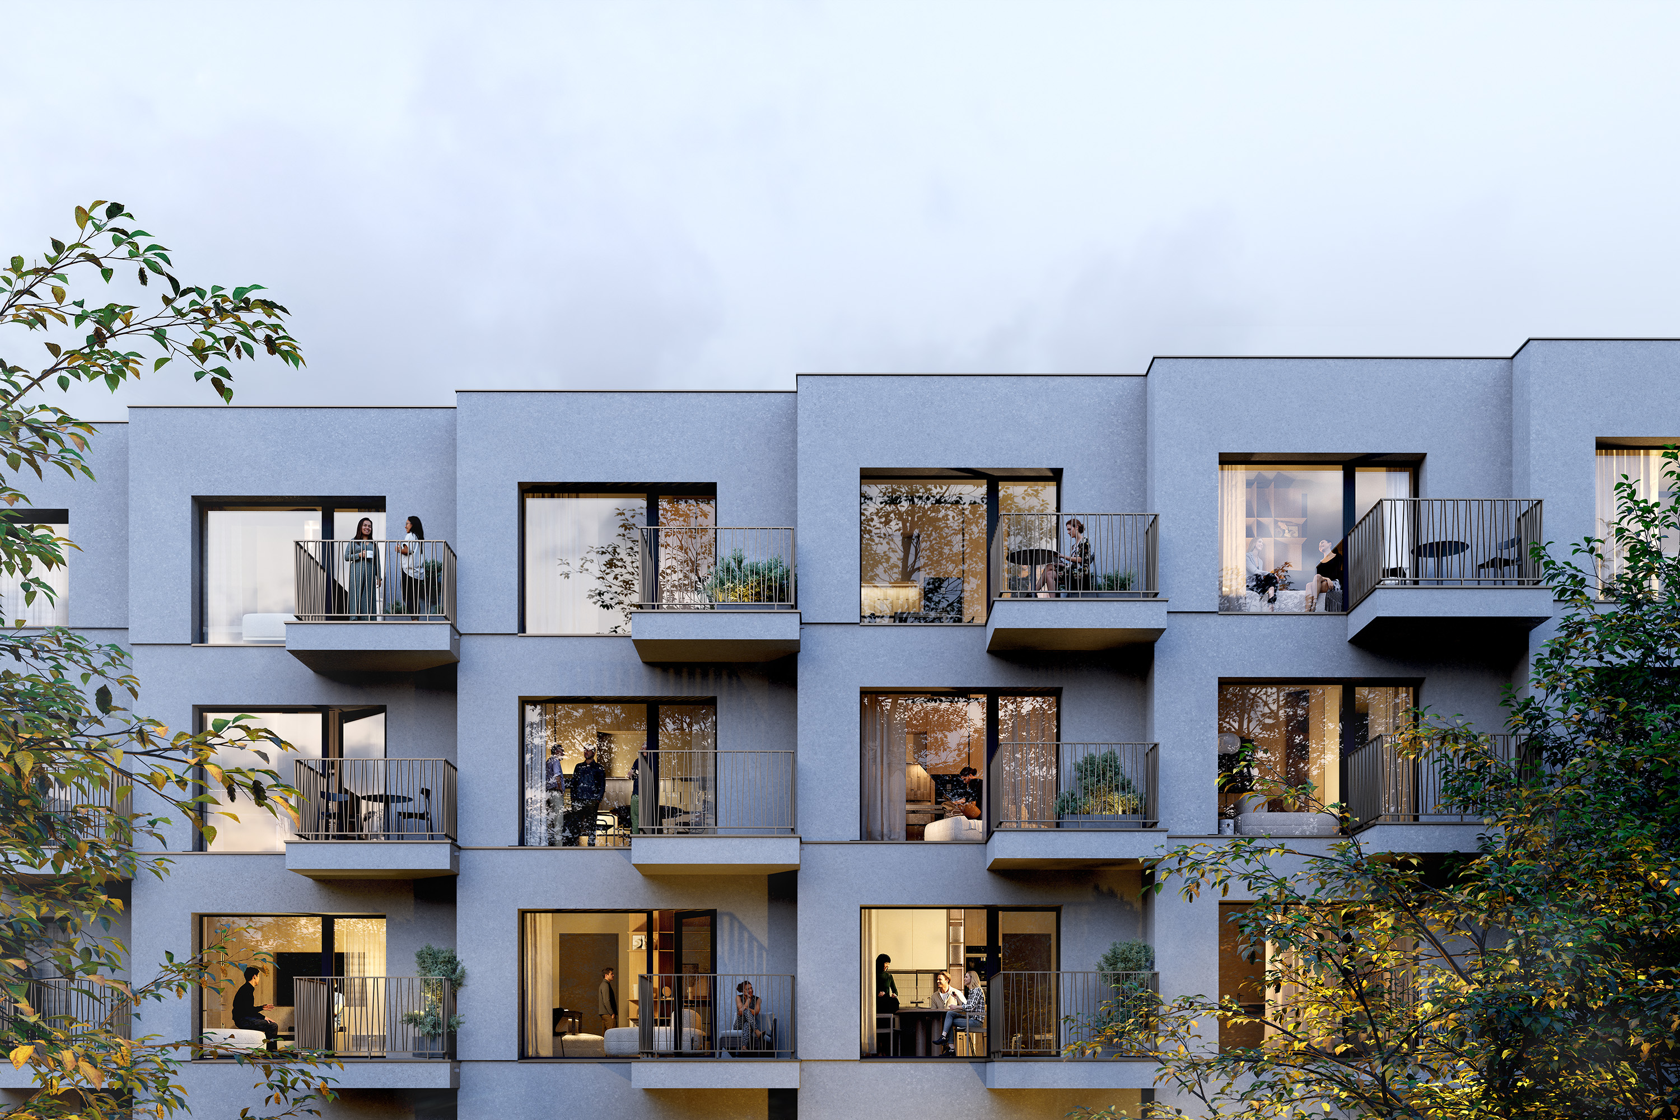
The design draws on the scale and rhythm of Praga’s historic tenement buildings, reinterpreting them through contemporary architectural expression. Along Strzelecka Street, the façade is defined by a rhythm of deeply recessed windows and subtle horizontal setbacks. Facing the proposed shared pedestrian and vehicular route, the building takes on a more dynamic character through shifts in the façade plane, cantilevers, and balconies.
The ground-floor commercial spaces reinforce the urban character of the street, while planters integrated into the balustrades introduce greenery into the building’s tectonically articulated form.
Type:
commercial and residential
Use:
residential building
Client:
Nekor Fala
Date:
2027
Location:
Warsaw
Area:
1800
m2
Status:
ongoing
Awards:
Authors:
Szczepan Wroński, Marta Sękulska-Wrońska, Michał Bylica, Maciej Kotania, Kamila Kozioł, Elżbieta Leoniewska, Magdalena Nowak, Gabriela Siljanoska, Katarzyna Starzyńska